
The Failure of the Static PDF Exhibition Map
Every commercial director of a major trade show or business expo knows the headache of selling booths using static PDF attachments. An exhibitor requests Booth B-14, only to learn two hours later that another sales representative promised that same corner to a banking sponsor. Sales reps scramble, versions desynchronize, and prospective sponsors lose confidence in your event's organizational professionalism.
By transitioning to a live, interactive 2D floor plan, organizers create an autonomous, transparent reservation experience where exhibitors can explore dimensions, check neighboring brands, and lock in prime positions in real time.
Turn Booth Sales into an Autonomous Engine
Eventzone features an integrated 2D Floor Plan Designer that showcases live booth availability, dimensions, sponsor logos, and instant booking.
Create an Interactive Floor Plan4 Ways Interactive Floor Plans Drive Premium Booth Revenue
1. Creating Legitimate Scarcity and FOMO
When prospective exhibitors visit your interactive floor plan and see 70% of the hall highlighted in blue or gray (Reserved), psychological urgency kicks in. Seeing rival companies occupying prominent entrance spots compels executives to approve booth purchase orders rapidly before corner stands sell out.
2. Dynamic Tier Pricing Based on Footfall Traffic
Not all square meters are equal. With an interactive grid, you can categorize and price booths dynamically:
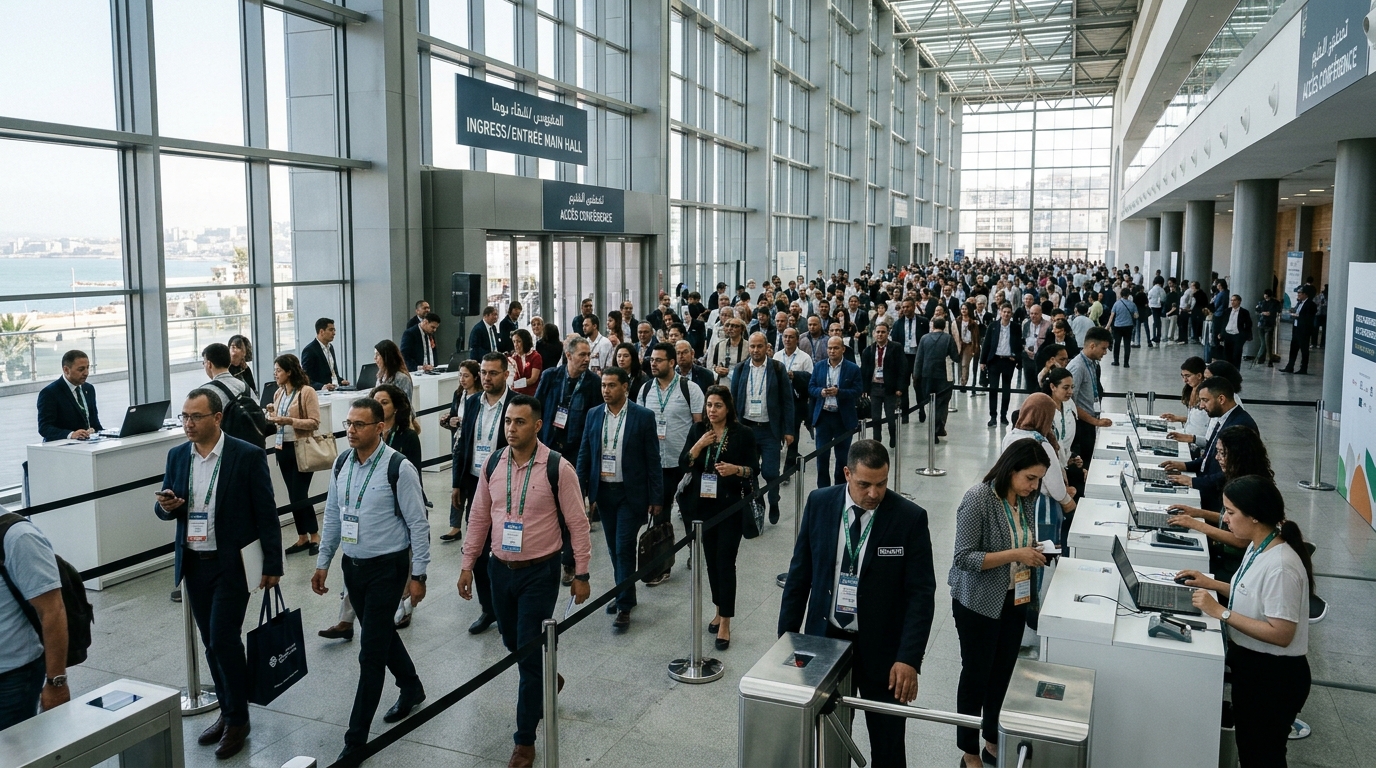
- Platinum Entrance Corners (12m² to 24m²): Positioned directly across main badge scanning turnstiles where 100% of footfall passes. Priced at a 40% premium.
- Keynote & Coffee Corridor Booths (9m² to 12m²): Adjacent to coffee networking lounges and main auditorium entrance portals. High dwell-time exposure.
- Standard Innovation Alley Stands (6m² to 9m²): Ideal for emerging startups, research institutions, and early-stage companies requiring economical exposure.
3. Reducing Sponsor Inquiry Cycles by 60%
Instead of endless back-and-forth emails asking "Is Booth C-04 next to a pillar?" or "Who is exhibiting next to me?", the interactive layout displays exact dimensions, booth numbers, electrical supply nodes, and confirmed neighbor company profiles with a single click.
On-Site Value: Guiding Attendees from Keynotes to Booths
The utility of an interactive floor plan extends well past pre-event sales. On the day of the expo, attendees access the responsive web floor plan on their mobile devices without needing to download a heavy native app.
Visitors can search for specific exhibitors by industry (e.g. "FinTech" or "Industrial Automation") and receive instant pin highlighting directing them straight to the booth. This increases booth footfall by up to 35% and guarantees exhibitors meet highly qualified leads.
"Exhibitors at our industrial summit booked 40% more booth space within 48 hours of launching Eventzone's interactive floor plan compared to our previous three-week PDF sales cycle."
Best Practices for Expo Space Architecture
- Widen Main Thoroughfares: Ensure central corridors have a minimum of 3.5 to 4 meters of width to prevent attendee congestion during morning breaks.
- Anchor Key Attractions at the Back: Place coffee stations, VIP lounges, or secondary stage workshops at the rear of the hall to draw attendee flow across all booth aisles.
- Color-Code Industry Clusters: Group related exhibitors (e.g. Energy & Clean Tech in Green, Software & Cloud in Blue) so visiting procurement managers can navigate efficiently.
Conclusion
Exhibition booths represent the single largest revenue stream for business summits. Elevating your floor plan from a flat static document to a dynamic interactive canvas accelerates deals, builds sponsor trust, and elevates your event's brand prestige.